
Key features include:
- 16,000 sq ft over four floors
- Feature entrance and reception area
- Open plan accommodation
- Comfort cooling and potential for air conditioning
- Ready for bespoke fit out
- Car parking ratio of 1:300
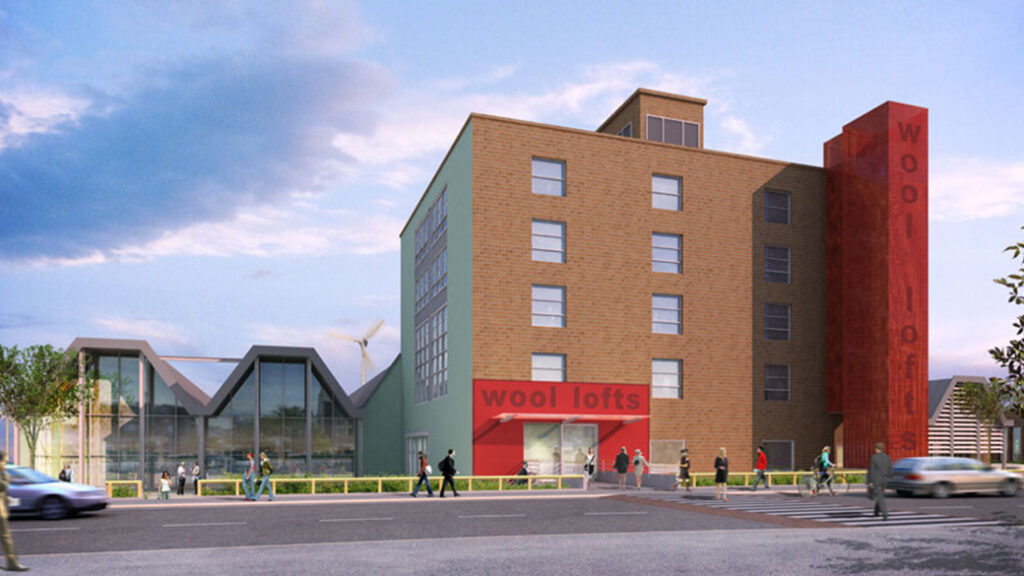
An ideal corporate headquarters building, Wool Lofts is a ‘loft conversion’ like no other: a transformation of the original Patons & Baldwins plant room into an iconic modern office space with a dedicated feature entrance and extensive natural light.
Impressively tall, prominent and self-contained, the building offers more than 16,000 sq ft of open plan accommodation over four floors, and is ready for bespoke fit out by our award winning design and build team.


Contact